

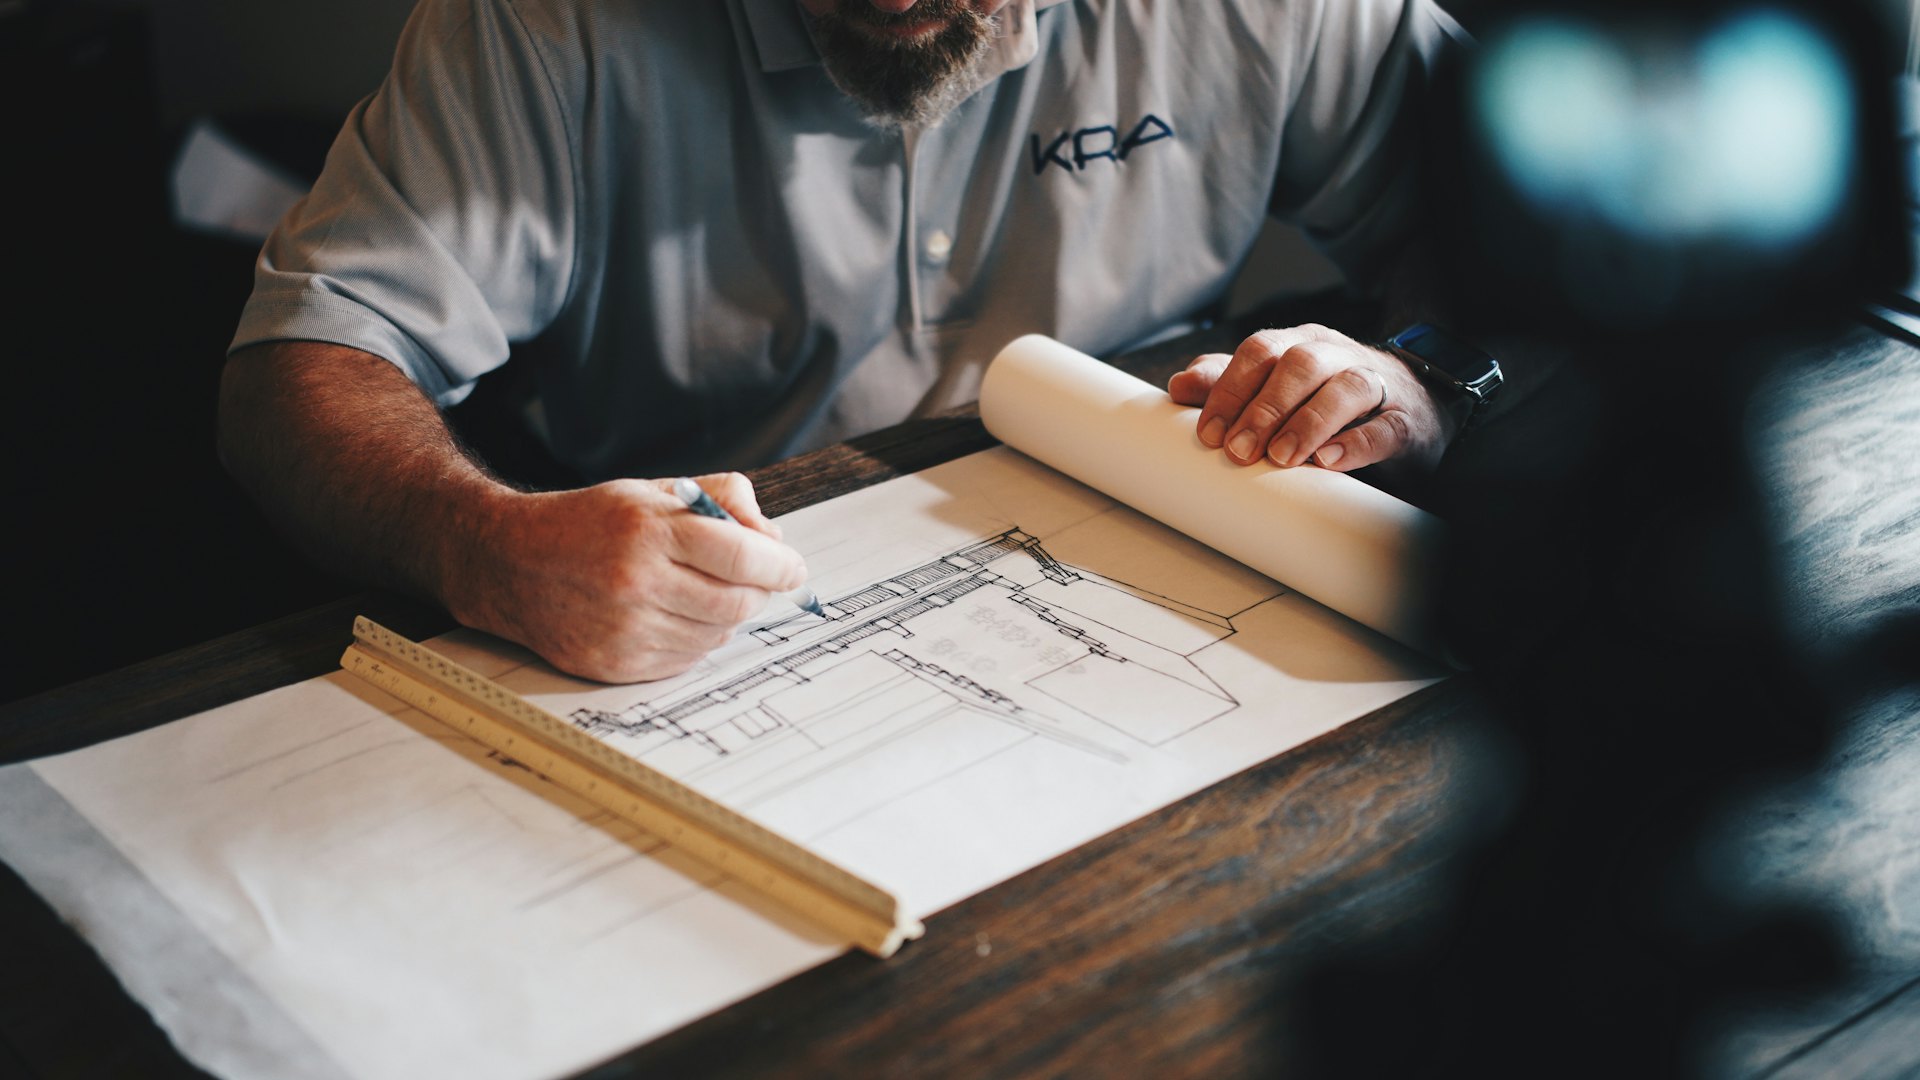
Architectural Drawings
Architectural drawing support for construction and pre-construction teams.
Design and engineering support that connects drawings, quantities, estimating, and construction planning.
Service note
Child design pages are routable. Confirm actual offerings before final marketing claims.
Clear drawings support clearer quantities. Clearer quantities support better estimating and planning conversations. Design & engineering services sit at that intersection.
Potential service areas are listed below. Confirm actual offerings before treating every design category as currently available.
These areas are architected for the website and should be confirmed against current company capabilities.
Architectural drawing support for construction and pre-construction teams.
Structural documentation support aligned to project needs.
Mechanical, electrical, and plumbing drawing support.
Drawing packages that support construction coordination.
Support as designs progress toward construction documentation.
Visualization support where offered and confirmed.
Better drawing clarity improves takeoff and estimating workflows.
Coordinated documents reduce open questions during estimating.
Design and cost conversations stay connected.
Estimating teams can work from more complete documentation.
Clarify which drawing or coordination support is required.
Connect design outputs to takeoff or cost planning needs.
Advance the confirmed design scope.
Hand off into quantity takeoff or cost estimating where needed.
These pages are ready in the site architecture. Confirm current offerings before publishing final claims.
Answers specific to this service — without unsupported guarantees.
Explore connected estimating, takeoff, and planning services.
Accurate residential, commercial, industrial, and public project cost estimates.
View servicePrecise quantity measurement for materials and labor where applicable.
View serviceEarly-stage cost planning, budget development, and bid preparation support.
View service